Iwan Baan
  • Photography
  • Books
  • Exhibitions
  • News
  • About
  • Contact
  • Facebook
  • Instagram
Home For All, Rikuzentakata Japan – Toyo Ito

Home For All, Rikuzentakata Japan – Toyo Ito

2013

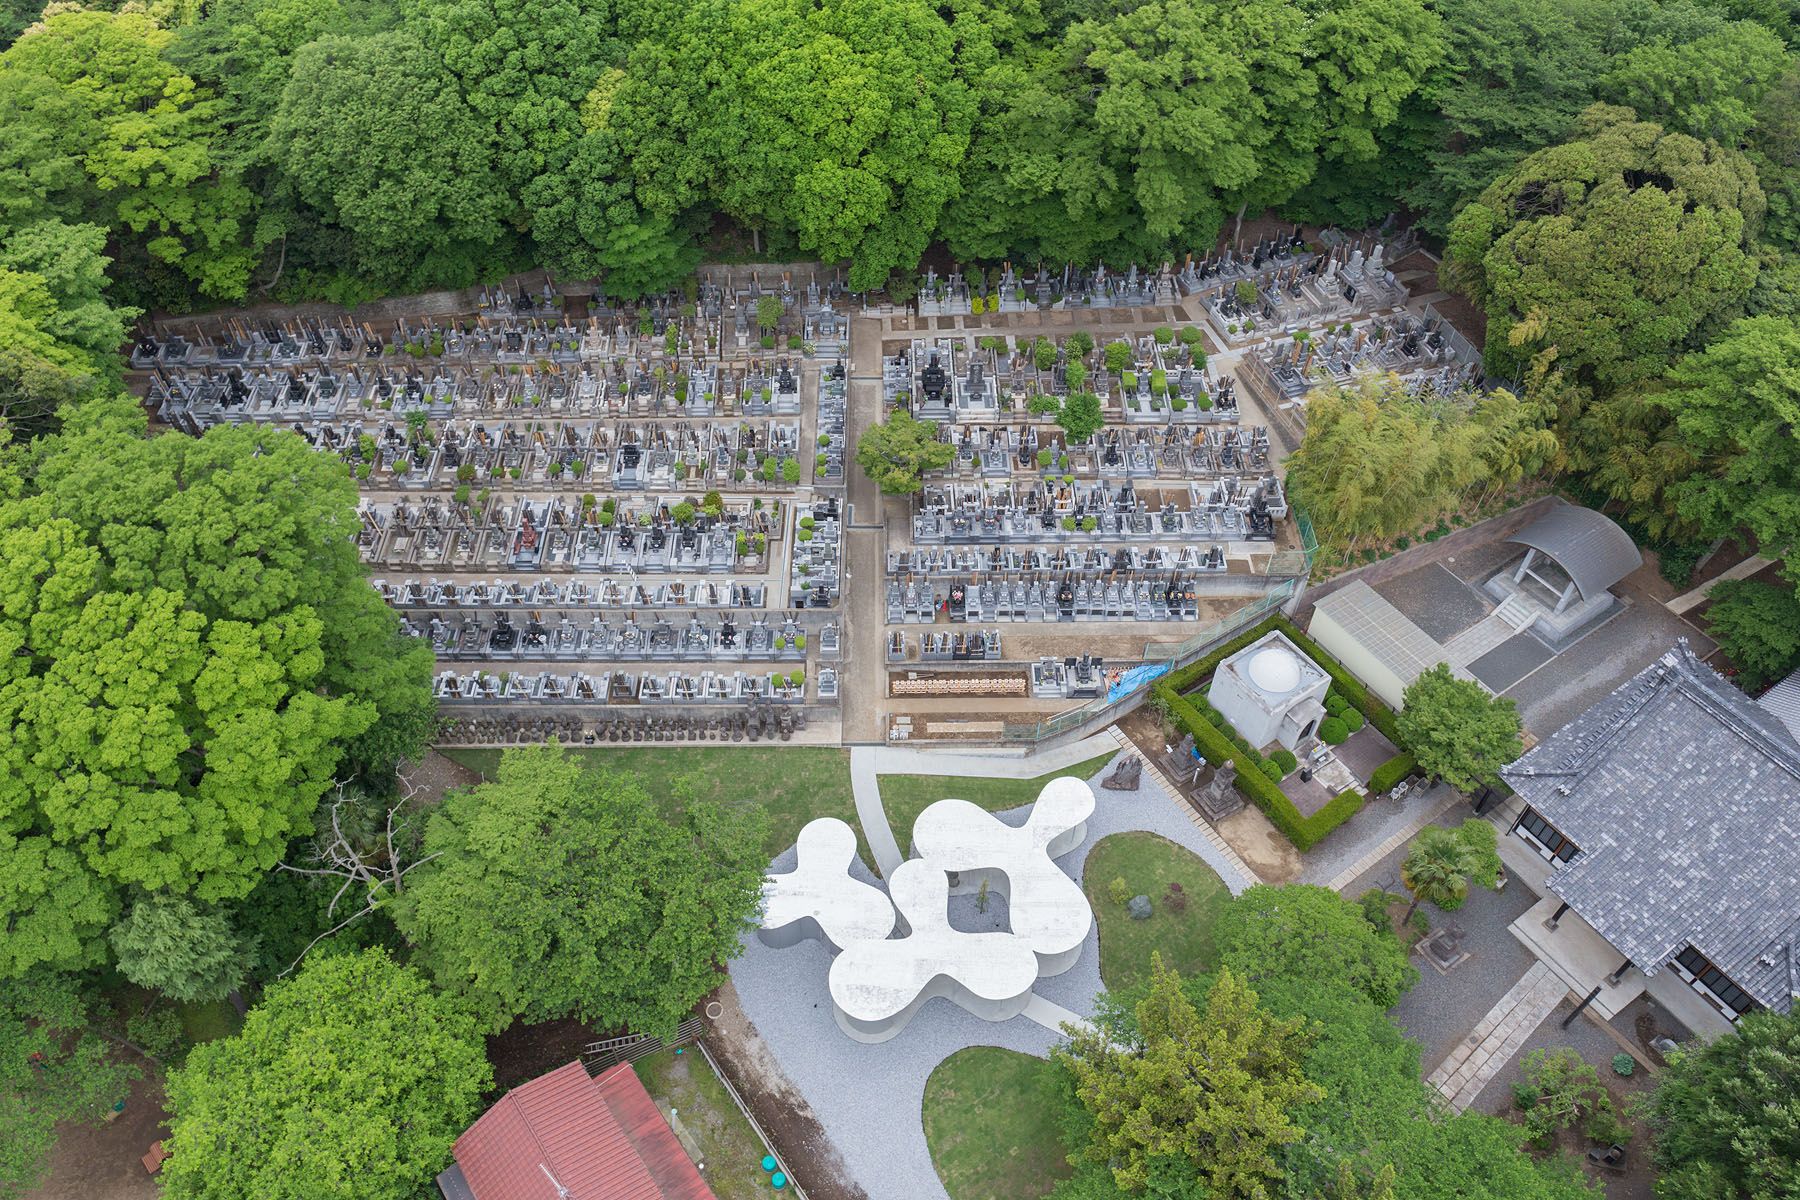
After introducing the various projects in the japanese pavilion of the 2012 venice architecture biennale, the collaborative team of japenese architects including Toyo Ito, Kumiko Inui, Sou Fujimoto, and Akihisa Hirata have built a full-scale prototype of their gathering house concept open to the public in rikuzentakata. In response to the great east japan earthquake of 2011, the group of architects worked together to explore possible future typologies  for japanese coastal cities that may be prone to similar events. Using a system of natural wooden columns like pilotis arranged on a regular grid, the volumes are suspended in a three-dimensional matrix like a complex home on stilts with a relationship on both the horizontal and vertical axes of the different layers of the dwelling, sometimes maintaining the orthogonal nature of the foundations while at others exercising the exception. ‘A home for all’ serves as a gathering space for the thousands of people that were left homeless after the devastating natural disaster.

Further Viewing:

Home For All, Venice Biennale 2012 – Toyo Ito 

Favorite
Favorite
Favorite
Favorite
Favorite
Favorite
Favorite
Favorite
Favorite
Favorite
Favorite
Favorite
Favorite
Favorite
Favorite
Favorite
Favorite
Favorite
Favorite
Favorite
Favorite
Favorite
Favorite
Favorite
Favorite
Favorite
Favorite
Favorite
Favorite
Favorite
Favorite

Tags:

  • Akihisa Hirata,
  • Community,
  • Home For All,
  • Japan,
  • Kumiko Inui,
  • Sou Fujimoto Architects,
  • and Toyo Ito & Associates Architects

Other projects tagged with Akihisa Hirata, Community, Home For All, Japan, Kumiko Inui, Sou Fujimoto Architects and Toyo Ito & Associates Architects

Arcus Center for Social Justice Leadership, Kalamazoo USA – Studio Gang

Arcus Center for Social Justice Leadership, Kalamazoo USA – Studio Gang

Gymnasium Natal Mãe Luiza, Brazil – Herzog & de Meuron

Gymnasium Natal Mãe Luiza, Brazil – Herzog & de Meuron

Honmura Terminal – SANAA / Kazuyo Sejima & Nishizawa

Honmura Terminal – SANAA / Kazuyo Sejima & Nishizawa

Swiss Pavilion Expo Osaka 2025 – Manuel Herz

Swiss Pavilion Expo Osaka 2025 – Manuel Herz

The Naoshima Plan “The Water” – Hiroshi Sambuichi

The Naoshima Plan “The Water” – Hiroshi Sambuichi

Arthouse Project: A-House, Inujima Japan – Kazuyo Sejima

Arthouse Project: A-House, Inujima Japan – Kazuyo Sejima

Final Wooden House, Kumamura Japan – Sou Fujimoto

Final Wooden House, Kumamura Japan – Sou Fujimoto

Okurayama Apartments, Tokyo Japan – SANAA

Okurayama Apartments, Tokyo Japan – SANAA

Serpentine Gallery, London – Smiljan Radic

Serpentine Gallery, London – Smiljan Radic

Lina Ghotmeh – Serpentine Gallery 2023

Lina Ghotmeh – Serpentine Gallery 2023

Grand Ring for Expo 2025 Osaka – Sou Fujimoto

Grand Ring for Expo 2025 Osaka – Sou Fujimoto

Sjakket Community Building, Copenhagen – Bjarke Ingels + Julien de Smedt

Sjakket Community Building, Copenhagen – Bjarke Ingels + Julien de Smedt

  • Home
  • Portfolio
  • Home For All, Rikuzentakata Japan – Toyo Ito

Iwan Baan Photography, Rozenstraat 145, 1016 NP Amsterdam, The Netherlands, e-mail: studio@iwan.com — all images © Iwan Baan 1996 - 2026